
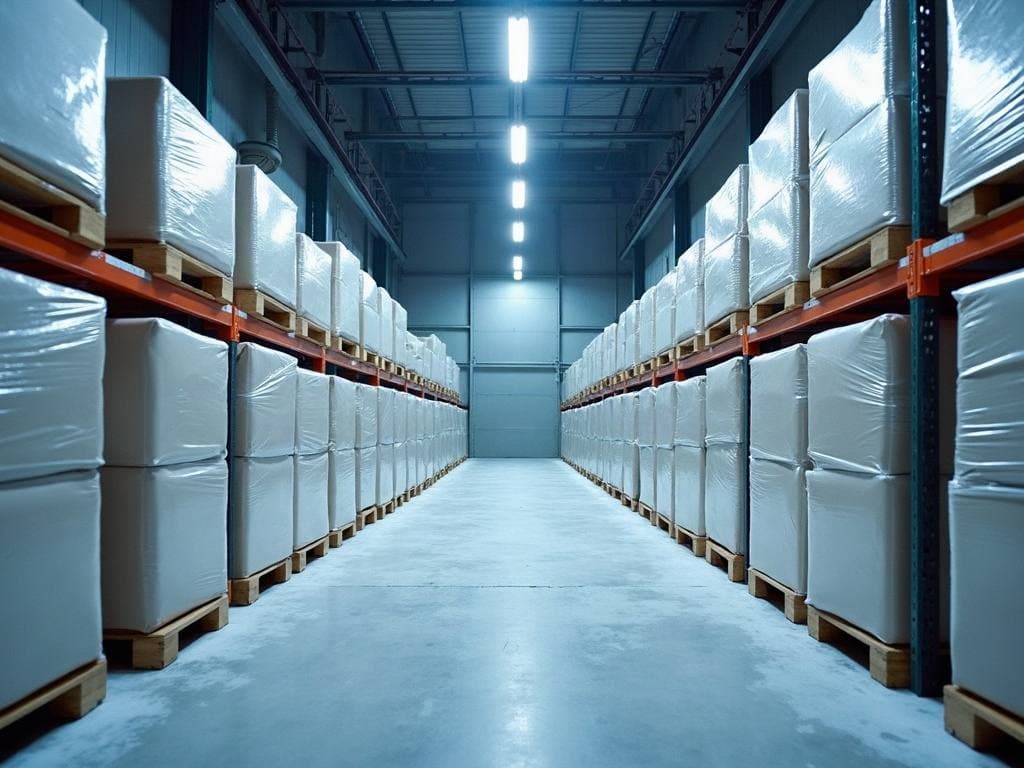
Gulf Region — 800 m² Multi-Zone Food Security Warehouse
Study at a Glance
- Sector
- Food — cold chain and warehousing
- Country
- Gulf Region
- Capacity
- 800 m² · 5 rooms · 4 separate temperature regimes
- Investment Range
- EUR 275,000 – 340,000
- Estimated Setup Time
- 8 – 10 weeks (on-site installation)
- Study Year
- 2026
Engineering and investment study for an 800 m² facility combining dry, chilled and frozen storage under a single insulation envelope: 5 rooms, 4 temperature regimes, a dedicated cooling group per room.
Investment Rationale
Multi-temperature storage is the most direct buffer against supply-chain disruption in import-dependent food markets. This 800 m² scale makes it possible to move beyond a single cold room and run four regimes under one roof; the same engineering approach expands in phases as the requirement grows. The fact that the weight of the investment sits in the insulation envelope means a correctly sized envelope determines lifetime operating cost — which makes the envelope the item to calculate properly, not the item to cut.
Scope of Work
- Definition of the room programme and temperature regimes
- Insulation envelope sizing — panel thickness × surface calculation
- Cooling load per room and unit selection
- Room transitions and door solutions
- Installation programme and crew planning
- Definition of the scope boundary (included / excluded)
Key Findings
The 800 m² covered area is divided into five rooms; a total panel surface of 2,341 m² was calculated. Panel thickness splits into 80, 100 and 150 mm according to the regime of each room.
Five split systems, all on semi-hermetic compressors with R404A. No zoning off a shared unit: a fault in one room does not stop the others.
Approximately 42% insulation envelope, 36% cooling equipment, 18% installation labour. In a multi-zone warehouse the panel surface grows with the partition walls between rooms, not with the room count alone.
The first 4–5 weeks cover panel and door installation with a six-person crew; the following 3–4 weeks cover cooling installation, testing and commissioning with a four-person crew. Durations depend on site readiness.
The processing corridor and loading bay are climate-controlled at +12 °C / +16 °C; product never moves from the frozen room straight into ambient air. This is the most fragile point of the cold chain.
Investment Budget
Approximate investment ranges by equipment group. These are grouped estimate bands, not line-item prices.
2,341 m² panel surface (80 / 100 / 150 mm) + installation accessories
Sliding chilled room doors + heated frozen room door
5 split systems (≈157 kW) + ceiling evaporators + installation materials
LED lighting + pressure relief valves
Panel, door and cooling installation · ≈8 weeks on site
Excluded from this budget
- Freight and transport insurance
- Refrigerant charge
- Civil infrastructure, floor insulation and reinforced concrete works
- Power supply and distribution boards
- Secondary steel structure and outdoor unit platforms
- Taxes and statutory charges
Bands are grouped and rounded; line-item prices are not published. The total is computed from the group bands.
Prepared for a private-sector investor in the Gulf region, this study describes a facility that brings dry, chilled and frozen storage under a single engineering scope across 800 m² of covered area. The space is divided into five separate rooms: frozen storage, chilled storage, dry storage, a processing corridor and a loading bay.
As food-security and localisation priorities accelerate across the Gulf, demand is rising for multi-temperature storage that can be brought online quickly and expanded in stages. This study is a concrete cross-section of that need: running four separate temperature regimes at once within a small footprint requires considerably more engineering than a single cold room.
Room programme and temperature regimes
Five rooms operate across four regimes:
- Frozen storage — −18 °C / −22 °C (meat, seafood, frozen ready meals)
- Chilled storage — 0 °C / +4 °C (dairy, fresh produce, beverages)
- Dry storage — +18 °C / +24 °C (shelf-stable goods and packaging)
- Processing corridor and loading bay — +12 °C / +16 °C
Separating the regimes this way brings the transitions under control — the most fragile point in any cold chain. Product does not move from the frozen room straight into ambient air; it passes into a temperature-controlled corridor and from there into a climate-controlled loading bay.
Insulation envelope
A total panel surface of 2,341 m² was calculated. Panel thickness varies with the regime of the room: 80 mm in dry storage, corridors and processing areas; 100 mm in the chilled room; 150 mm in frozen storage. All panels are PIR-polyurethane filled (40 density ±2 kg/m³) with Poly (RAL 9002) faces on both sides.
Sliding doors are used at the transitions between rooms. The frozen room door differs in two respects: leaf thickness rises to 140 mm and a door heater element is added — the heater prevents ice build-up around the frame at sub-zero temperatures.
Cooling
Each room is served by its own cooling group; no zoning is done off a shared unit. Total installed cooling capacity is approximately 157 kW, distributed across five split systems. All run on semi-hermetic compressors with R404A refrigerant; ceiling-type double-throw evaporators and digital control equipment are included with the groups.
A dedicated group per room raises the initial investment somewhat but buys two things: a fault in one room does not stop the others, and each regime runs efficiently at its own setpoint under partial load.
How the investment breaks down
Roughly 42% of the investment sits in the insulation envelope, 36% in cooling equipment and 18% in installation labour; doors and auxiliary equipment make up the remainder. This distribution is typical of multi-zone warehouses: panel surface grows not with the number of rooms alone but with the partition walls between them.
Installation and commissioning
Provided the site is handed over ready for installation, the total on-site duration foreseen from the start of installation to commissioning is approximately 8 weeks. The first 4–5 weeks cover panel and door installation with a six-person technical team; the following 3–4 weeks cover cooling installation, system checks, testing and commissioning with a four-person team. Durations and headcounts are estimates and vary with site conditions, the client's state of readiness and logistics.
FAQ
Has this facility been built?
No. This is a feasibility and proposal-stage study, not the reference of a commissioned facility. Studies published by ProcessTürk carry a status label, and this record stands as "Feasibility Study".
Why a separate cooling group per room?
Feeding four different regimes from a single central unit is weak on both control and redundancy. Separate groups mean a fault in one room does not stop the others, and each regime runs efficiently at its own setpoint.
What does the investment band cover?
The published band covers the insulation envelope, room doors, cooling groups and evaporators, lighting and auxiliary equipment, and installation labour. Freight, refrigerant charge, civil infrastructure, power supply and secondary steel structure are outside scope — each is listed individually under "Assumptions and Limits".
Can the same solution scale to a larger area?
Yes. This study was carried out at 800 m², the entry scale of our Multi-Zone Cold Storage Warehouse line; the same engineering approach scales in phases up to 20,000 m².
Why does it say "Gulf" instead of the country name?
The study forms part of a commercially open process. Because the combination of country, sector and capacity can make the client guessable in a narrow market, the published identity is kept at regional level. This is a rule we apply to every study we publish.
Assumptions & Limitations
This study was prepared under the assumptions below. Results will differ under other conditions.
- This is a proposal-stage study
- The facility has not been built. The record stands as a 'Feasibility Study' and is not presented as the reference of a commissioned plant.
- Basis and date of the investment band
- The band derives from a study based on August 2026 material and exchange-rate conditions. Line-item prices are not published; grouped and rounded bands are given instead.
- What lies outside scope
- Freight and transport insurance, refrigerant charge, civil infrastructure and floor works, power supply, secondary steel structure, outdoor unit platforms and taxes are outside the band.
- Floor preparation is in the client's scope
- XPS thermal insulation of the cold room floors and the reinforced concrete application over it must be completed before installation begins.
- The country is given at regional level
- Because the study forms part of a commercially open process, the published identity is regional rather than national. Client name, company and facility location appear on no surface.
Technical Specifications
| Total area | 800 m² |
|---|---|
| Panel surface | 2,341 m² |
| Number of rooms | 5 |
| Temperature range | −22 °C … +24 °C |
| Total cooling capacity | ≈ 157 kW (5 split systems) |
| Refrigerant | R404A |
| Panel construction | PIR-polyurethane · 40 density (±2) kg/m³ · 80 / 100 / 150 mm |
Adapt this project to your own investment
We can prepare a preliminary study by tailoring the technical scope of this feasibility study to your target country, capacity, automation preference and delivery scope.
Request a Quote Based on This Project